Array ( ) Array ( )
Tor View, Tavistock, PL19
£300,000



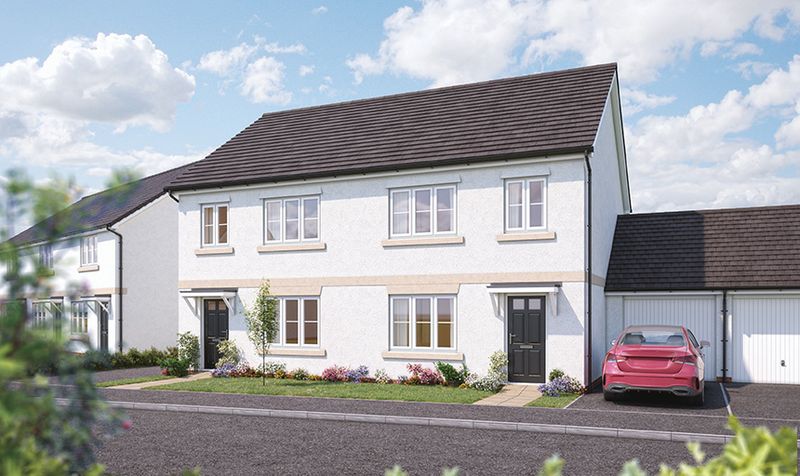
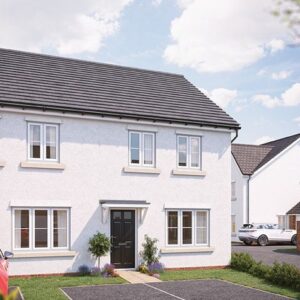
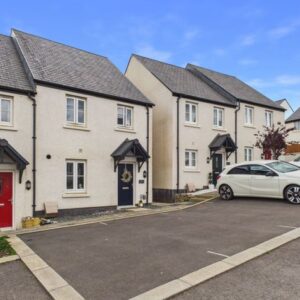
£9,000 SPEND YOUR WAY INCENTIVE! Call Atwell Martin for further details on this brand new 3 bedroom, semi-detached home with garage and parking space located in the historic market town of Tavistock.
Key Features
Full Description
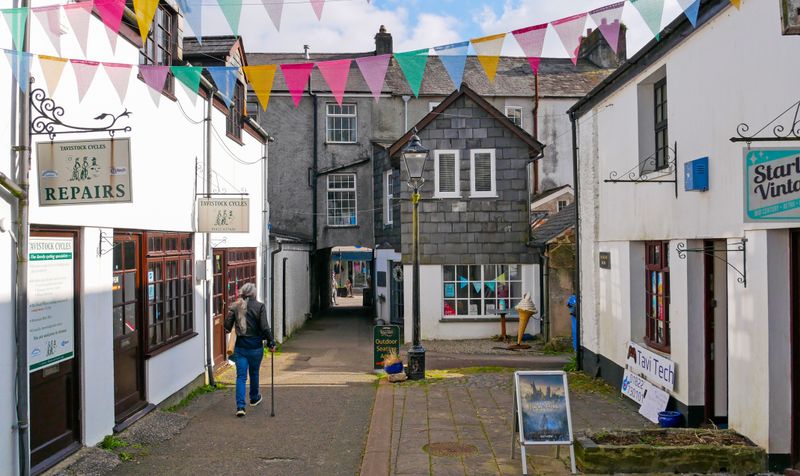
is your opportunity to acquire a newly constructed semi-detached Bovis home in the heart of the historic market town of Tavistock, a location renowned for its rich heritage and vibrant community atmosphere.
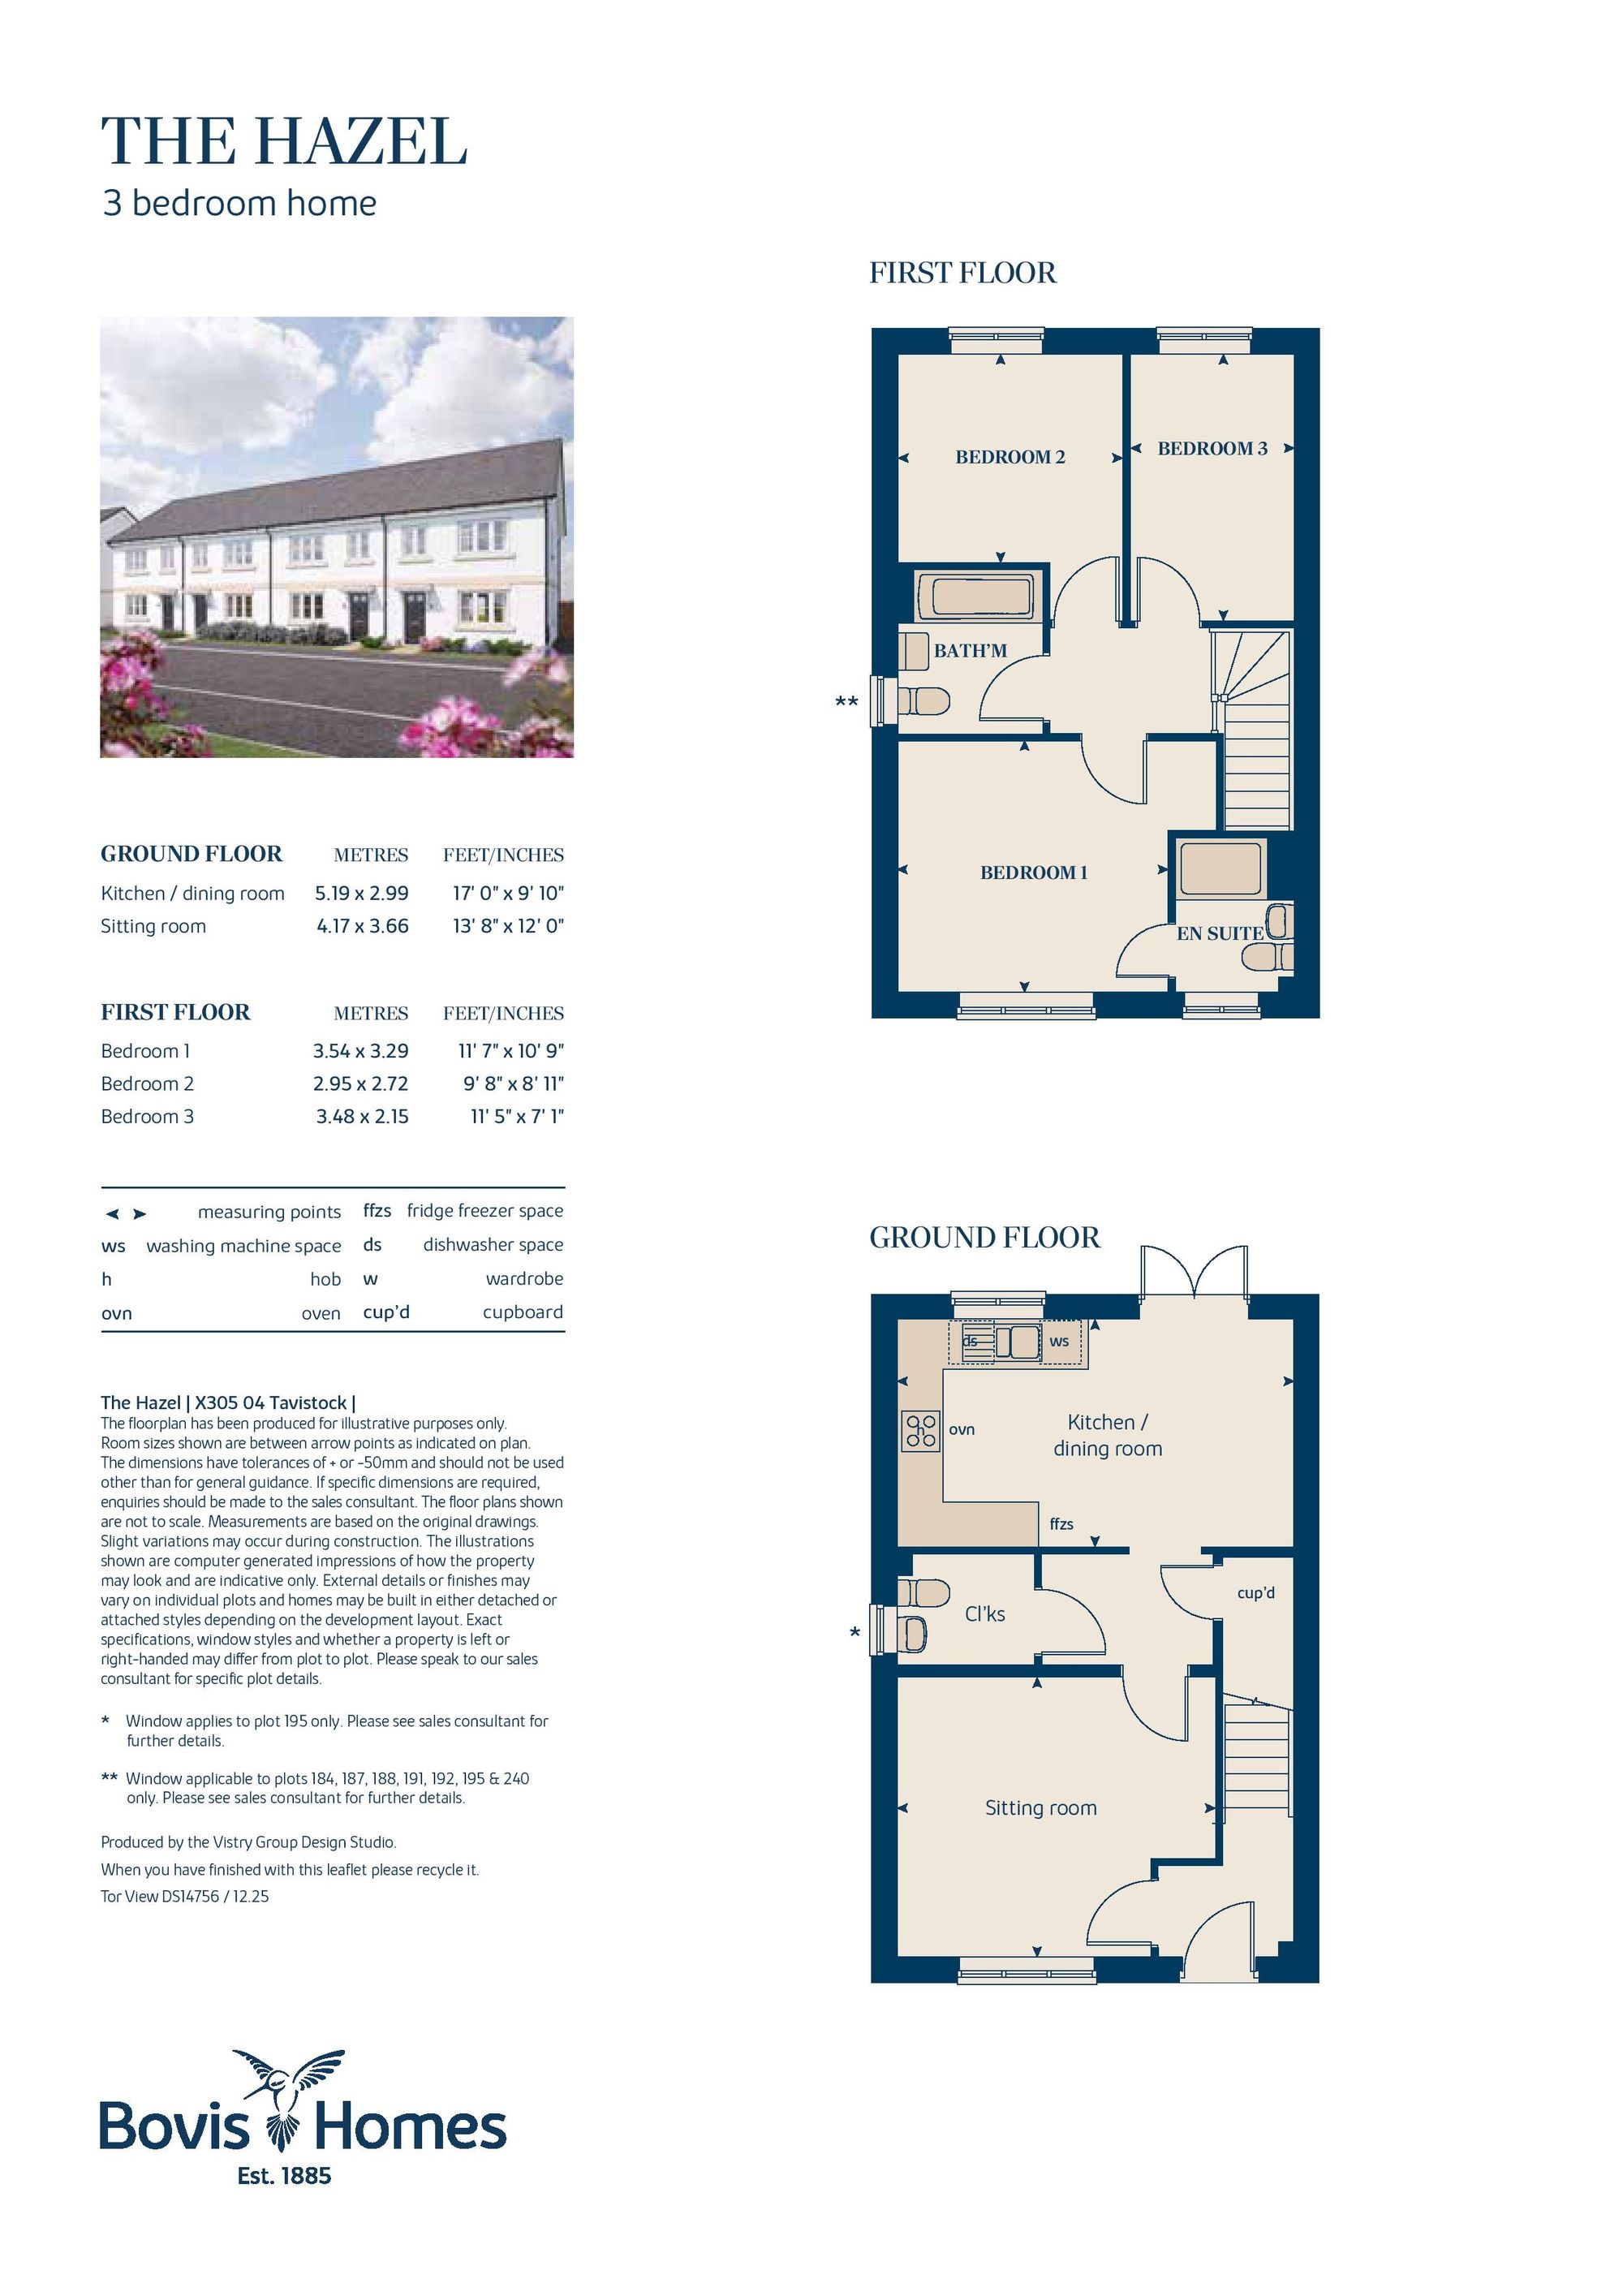
This three-bedroom home is thoughtfully designed for contemporary comfort ideal for modern life. The entrance hallway leads into the sitting room with a large window to the front of the house. The fitted kitchen and dining room is located to the rear of the property with French doors leading onto a patio area ideal for extending the eating area in the Summer months, while the downstairs cloakroom enhances every-day convenience.
Upstairs, bedroom one is complete with a private ensuite shower room, complemented by two further well-proportioned bedrooms and a main bathroom.
The property also includes a separate garage with up and over door and parking for one car and benefits from the reassurance of NHBC Buildmark cover, as well as the first two years’ customer service support Bovis Homes.
*** Call now to ask for further information regarding the £9,000 incentive is available to spend your way.***
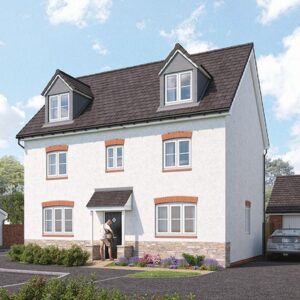
Agent Note: External photograph is CGI and is representative only.
EPC: B
Estate Management Charge: Approximately £197 per annum.
Entrance Hall
Front door leading into entrance hall with staircase leading to first floor and door through to:
Sitting Room
The sitting room is a lovely light room with a large PVCu double glazed window to the front of the property, multi-media point, plenty of electrical sockets, pendant lighting and radiator.
Door through to:
Inner Hallway
Inner hallway with understairs cupboard suitable for storage and housing the Openreach fibre optic network box.
Door leading through to:
Downstairs Cloakroom
Downstairs Cloakroom consisting of white wc and wash hand basin. Radiator and pendant lighting.
Kitchen/Dining Room
Leading through from the inner hallway. U-shaped fitted kitchen comprising of standard wall and base units with worktop and one and half bowl stainless steel sink unit with chrome mixer tap. There is currently the availability to have a choice of colours and upgrades, however this is subject to stage of construction. The wall mounted combi-boiler for the gas central heating will be located within a wall unit. Appliances including Hotpoint gas hob with glass splashback, curved glass extractor above and built-in single oven. Space for Fridge/Freezer, space and plumbing for dishwasher and space and plumbing for washing machine. Combined usb/double sockets and pendant lighting.
Dining Area suitable for table and chairs with double glazed PVCu French Doors leading out onto patio area of rear garden. Radiator and pendant lighting.
Landing
From the ground floor stairs lead up to first floor with doors leading through to:
Bedroom One
Double bedroom with large window to the front of the property. Space for wardrobe, combined usb/double electric sockets, TV point, radiator and pendant lighting. Door leading through to:
Ensuite Shower Room
Ideal Standard contemporary white suite comprising Walk-in shower, WC, pedestal wash hand basin, choice of standard Porcelanosa wall tiles full height to shower and splashback behind wash hand basin. Radiator, shaver socket/toothbrush charger, chrome ceiling light fitting and radiator.
Bedroom Two
The second bedroom is also a double room with PVCu double glazed window overlooking the rear garden. Double electrical sockets, pendant lighting and radiator.
Bedroom Three
Bedroom three is a lovely single bedroom with PVCu double glazed window overlooking the rear garden. Double electrical sockets, pendant lighting and radiator.
Main Bathroom
Ideal Standard contemporary white suite comprising WC, pedestal wash hand basin and panelled bath with hand held hair wash attachment. Chrome ceiling light fitting and radiator. Choice of standard Porcelanosa wall tiling (splashback and half height over bath) subject to stage of construction. Shaver socket/toothbrush charger.
Contact us about this property
| Call us on 01752 202121 | |
| plymouthsales@atwell-martin.co.uk | |
| 65 Southside Street, The Barbican, Plymouth, PL1 2LA |