Array
(
)
Array
(
[0] => https://tour.giraffe360.com/0dab39cfec4342559b2e0e13154c72f8
)
Tor View, Tavistock, PL19
Fixed Price £255,500
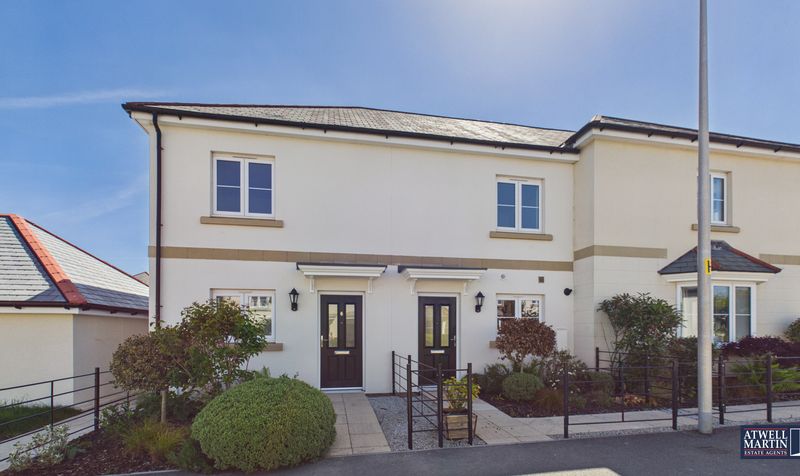


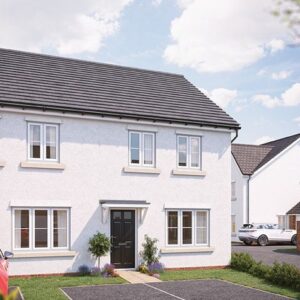
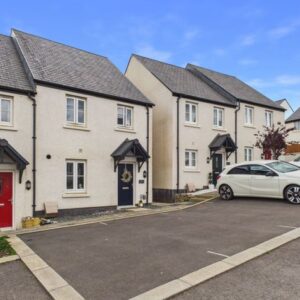
Delightful 2 bedroom home which comes complete with all flooring, fully fitted kitchen, open plan living space, cloakroom, 2 double bedrooms, shower room, enclosed rear garden, a garage and parking.

Key Features
Full Description
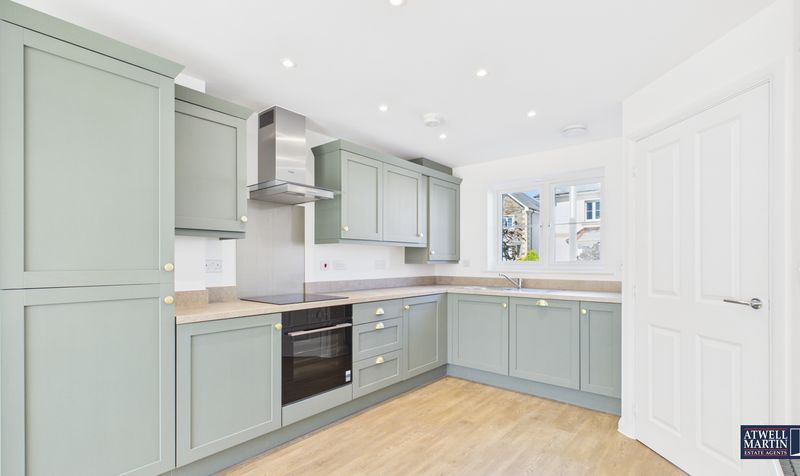
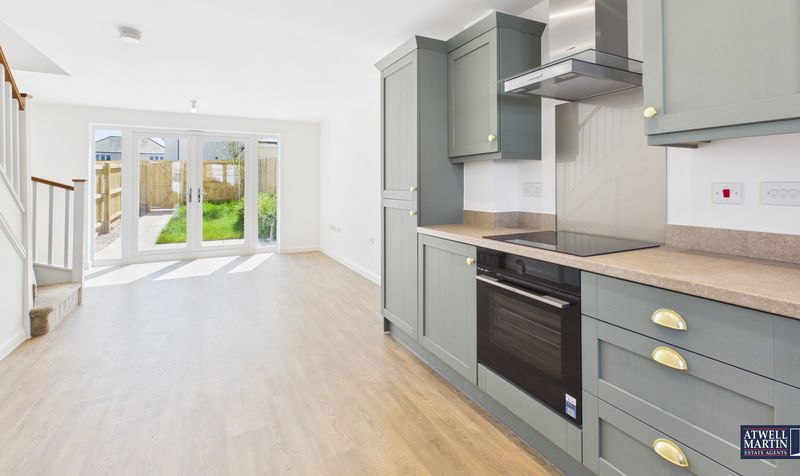
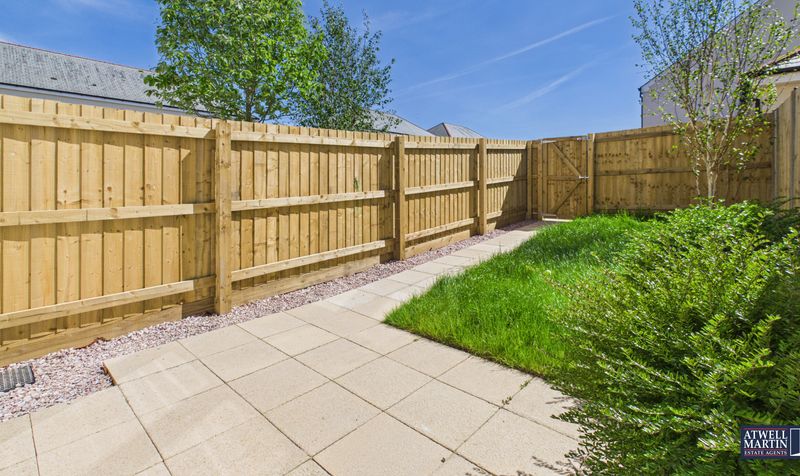
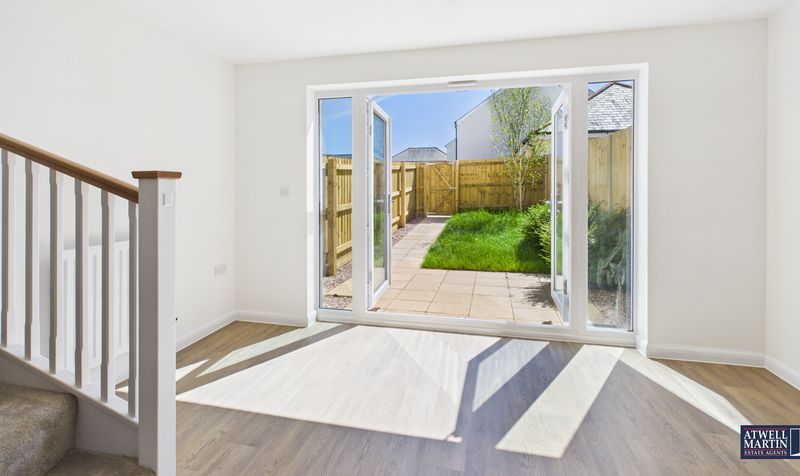
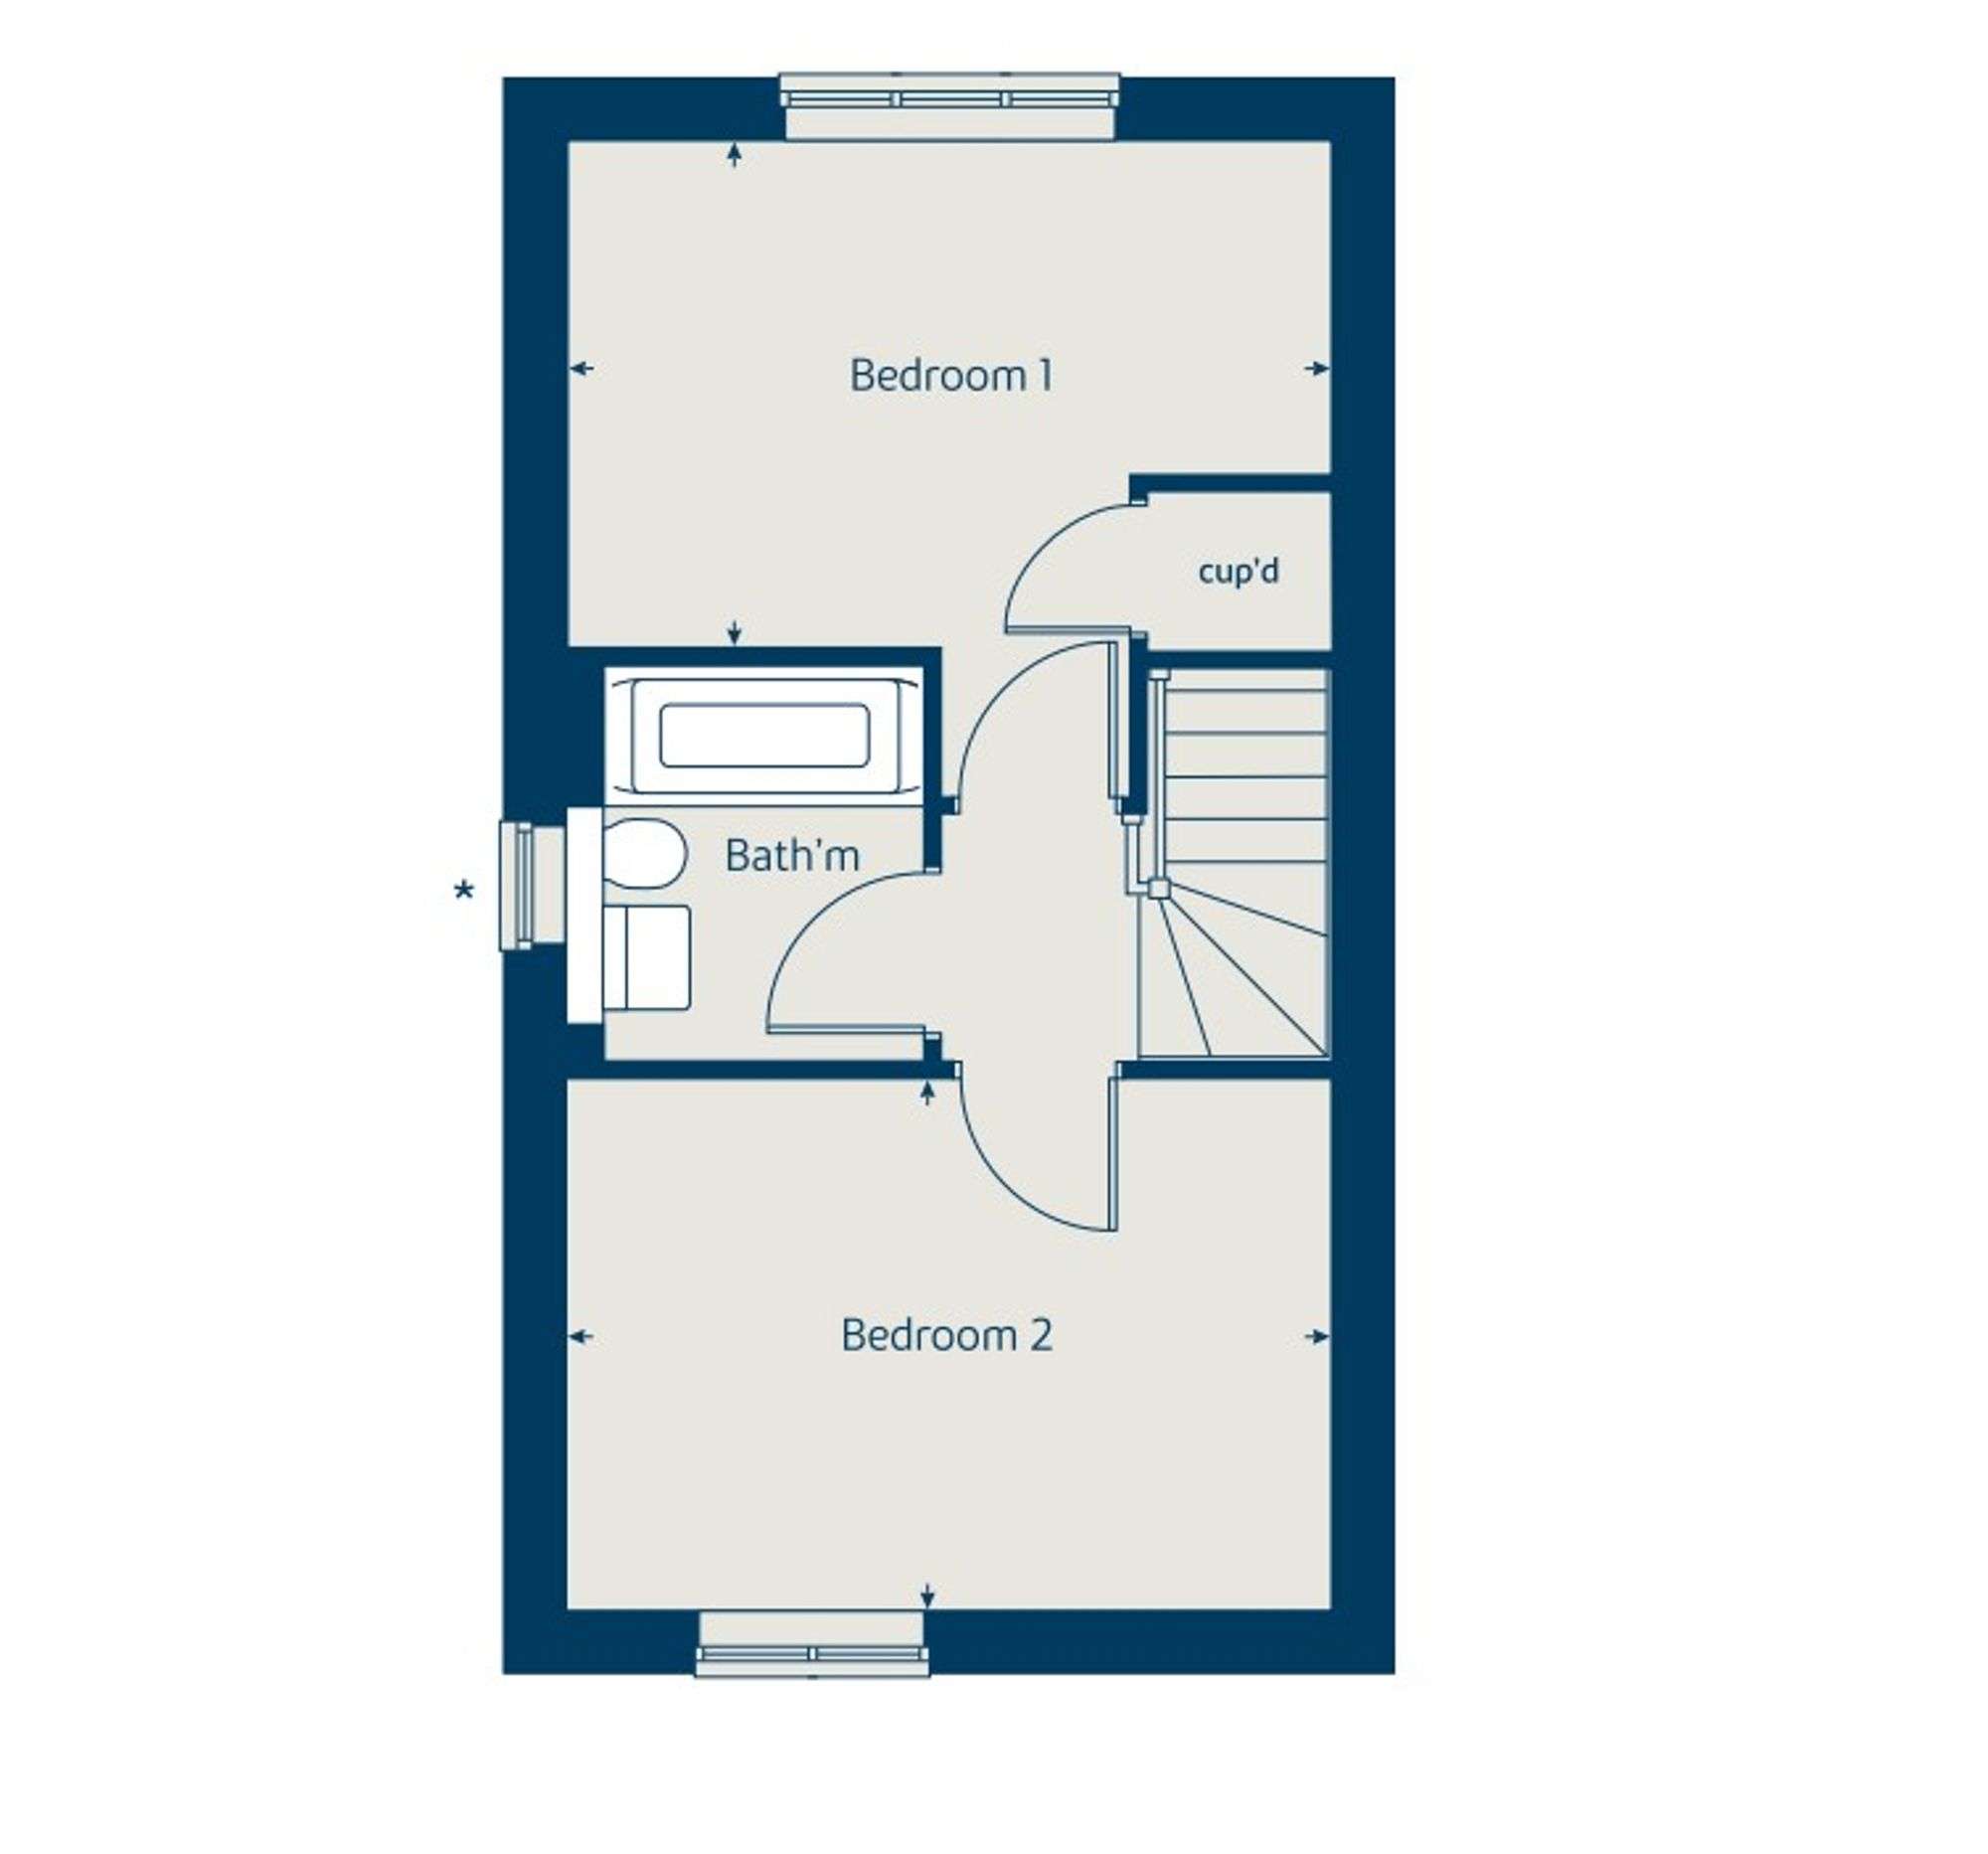
The Hawthorne is a contemporary 2 bed home which has the useful addition of a garage and parking space. A modern, fully fitted kitchen including appliances, single oven, with cooker hood, Induction hob and a glass splashback. Fridge freezer, dishwasher and washing machine makes this home ready to move in to. There is a dining area which then leads on to the sitting room which is sunlit and overlooks the rear south facing garden. The outside rear space is fully fenced with a patio area and a path leading to the rear gate. The stairwell leads to a first floor landing with access to both bedrooms and shower room. Two good size bedrooms with attractive fitted wardrobes and an extra cupboard in bedroom 2. The shower room has a lovely spacious shower, white sanitaryware includes a handwash basin and w.c. The property is includes all flooring. Please call on 0172 202121 and ask for Kim or Sue to arrange an appointment.
Entrance
Multi-point locking door leading to entrance hall area leading to;
Entrance Hall
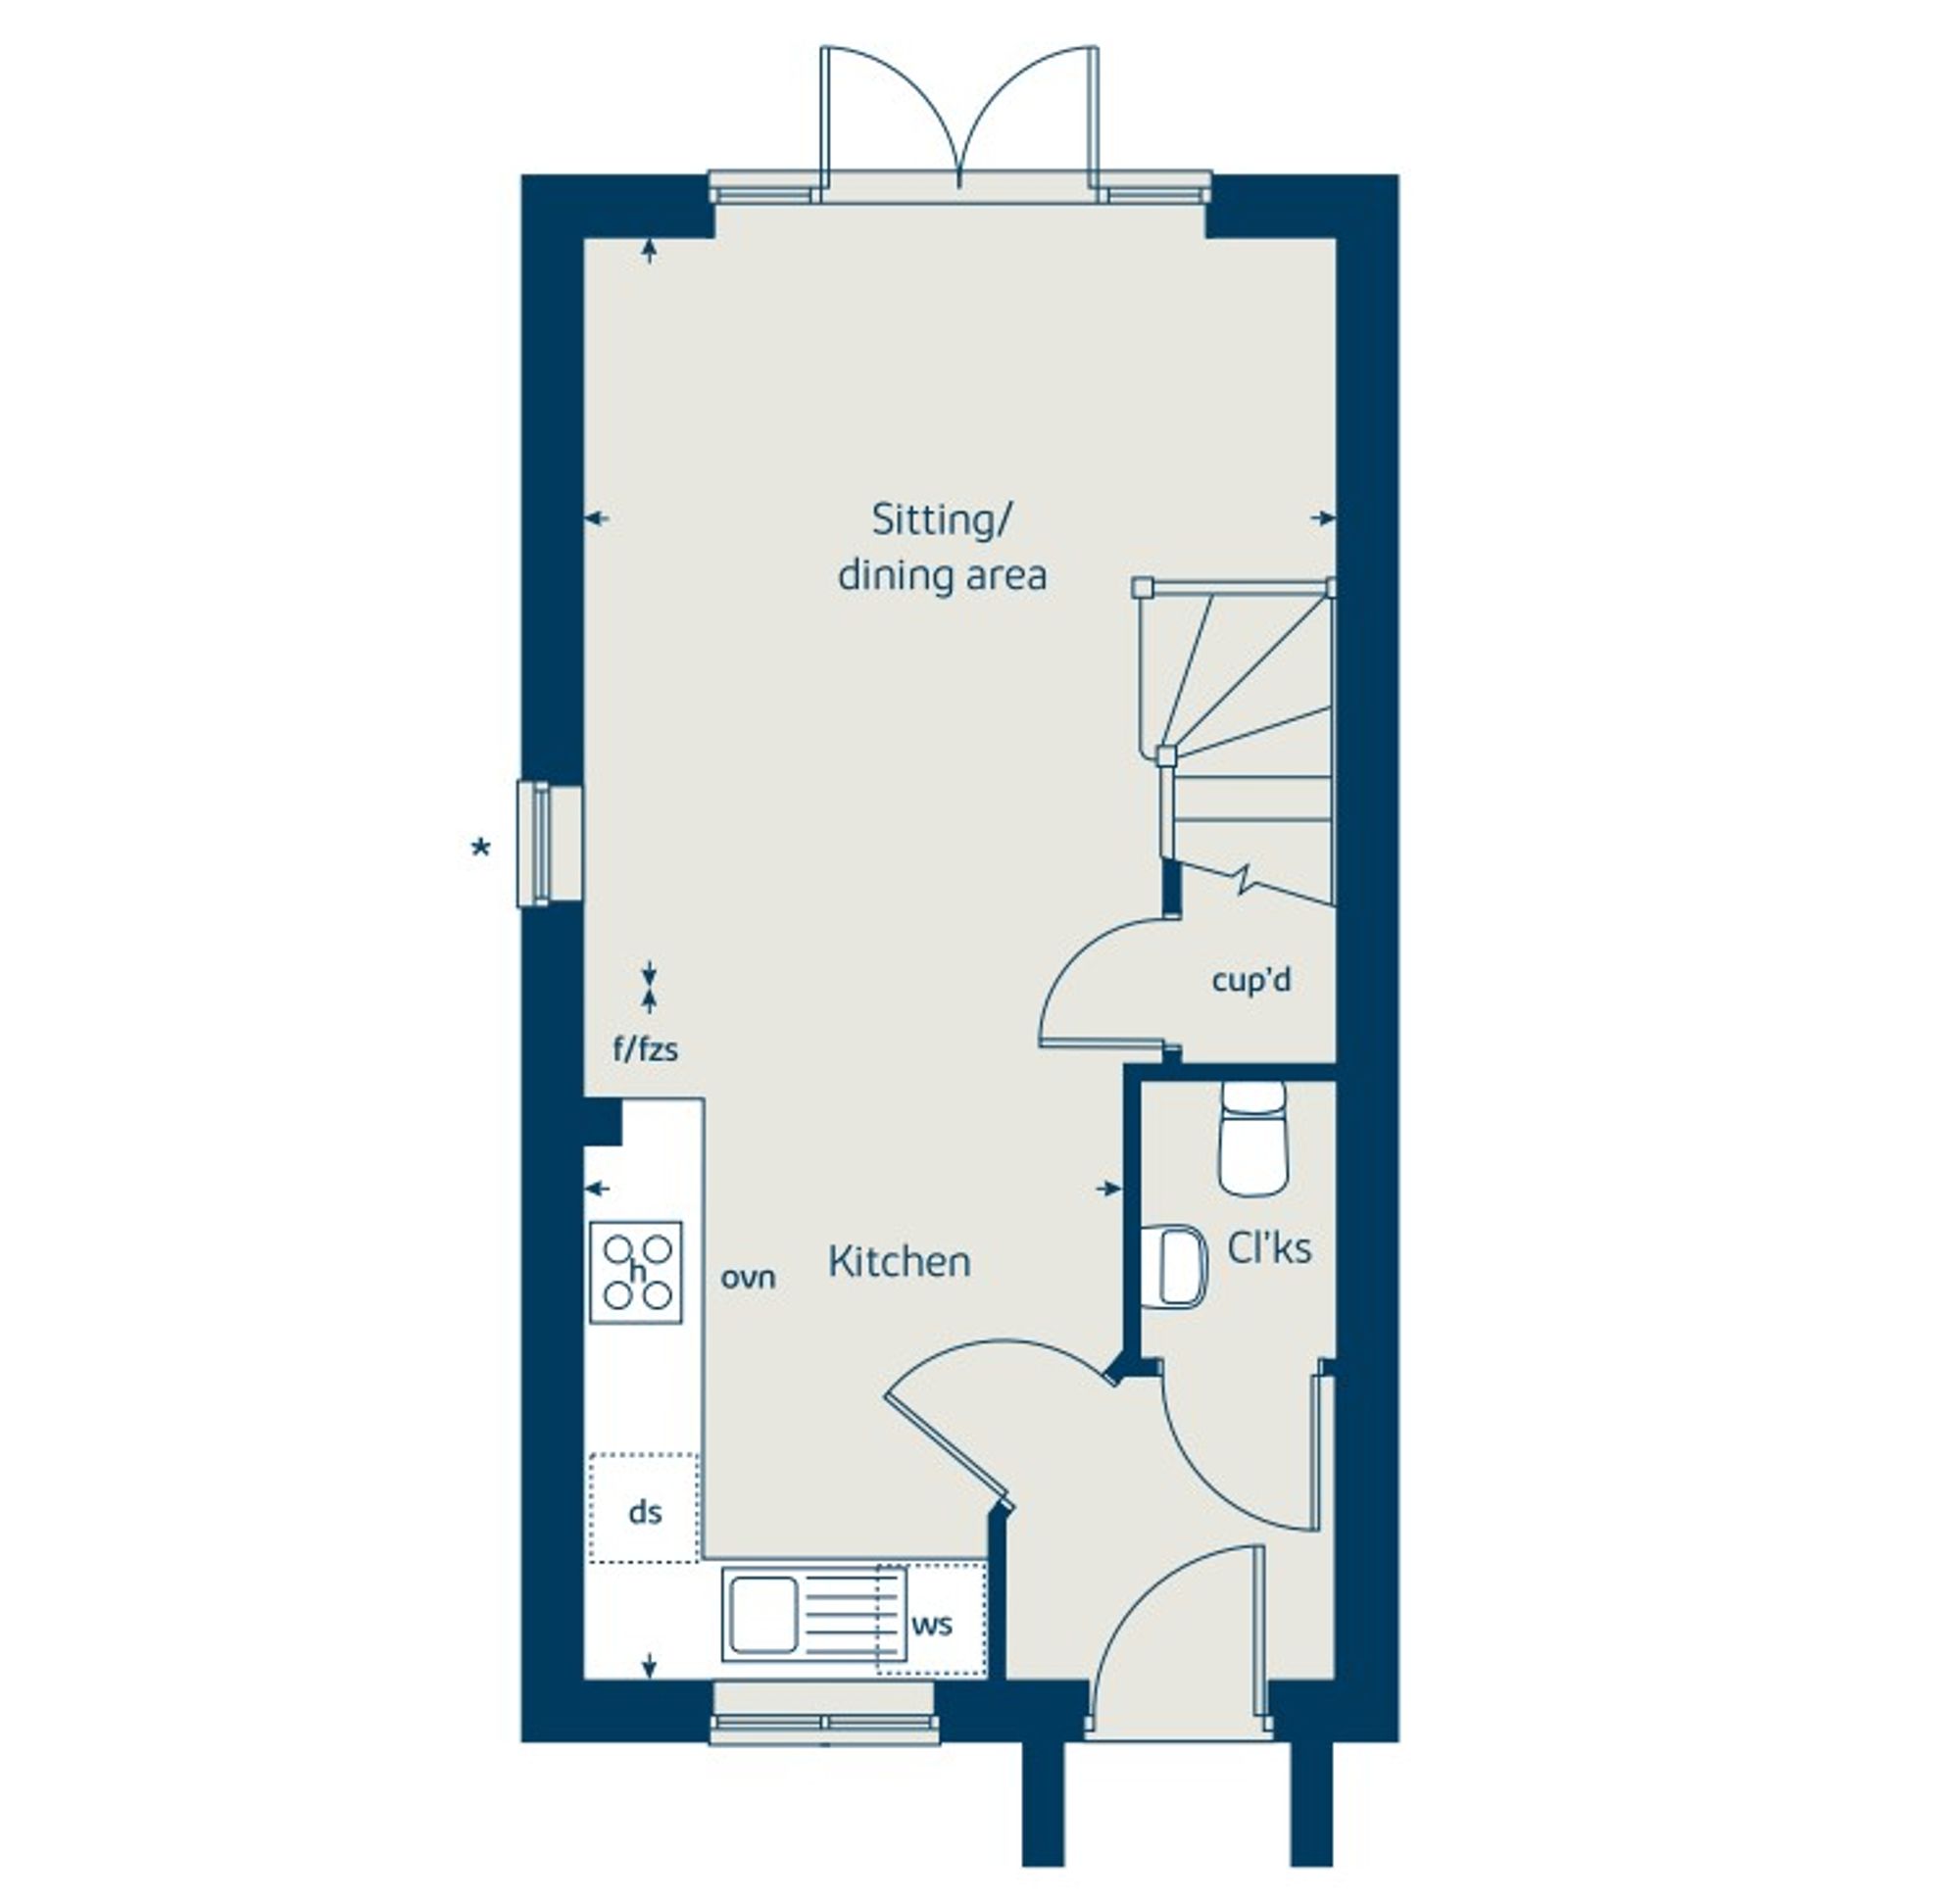
On entering this delightful 2 bed home there is an area for shoes and coats to be hung. Leading to;
Cloakroom
A useful addition to this property includes a downstairs cloakroom with a modern white hand basin and w.c. Leading to;
Kitchen
A beautiful kitchen with plenty of storage space and worktop, single Bosch Oven, gas hob, ff, dw and washing machine. Fitted downlighters.
Sitting/Dining Area
Just off the kitchen there is an area for a dining table for enjoying food with family and friends. There is also a very useful storage area underneath the stairwell. There is also the sitting room area which allows for comfy seating while overlooking the rear garden. Multi media point for all electronic needs. There is an external access from the rear garden out of the property.
Stairwell and landing
Stairwell and landing leading to;
Bedroom 1
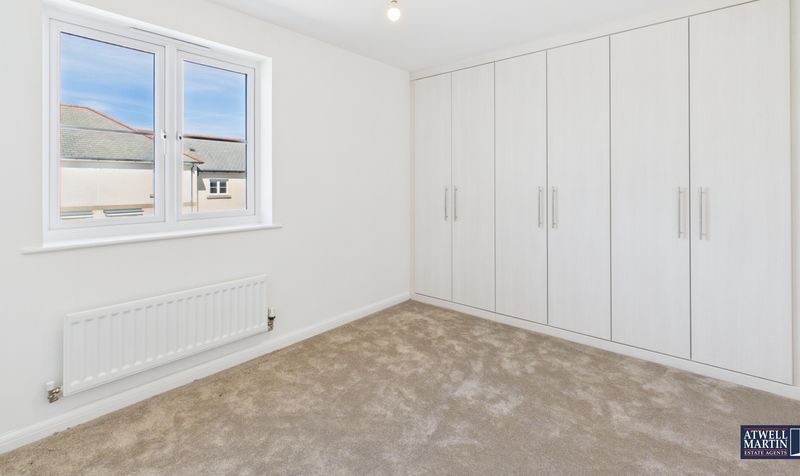
Bedroom 1 overlooks the front garden, it has the luxury of fitted wardrobes and a plush carpet. Double sockets and pendant light fitting.
Bedroom 2
Bedroom 2 overlooks the rear garden, this room also has fitted wardrobes and an in built cupboard providing ample storage space. Pendant light fitting and double sockets.
Shower room
A modern contemporary bathroom with a fully fitted shower unit, hand basin and w.c.
Contact us about this property
| Call us on 01752 202121 | |
| plymouthsales@atwell-martin.co.uk | |
| 65 Southside Street, The Barbican, Plymouth, PL1 2LA |